
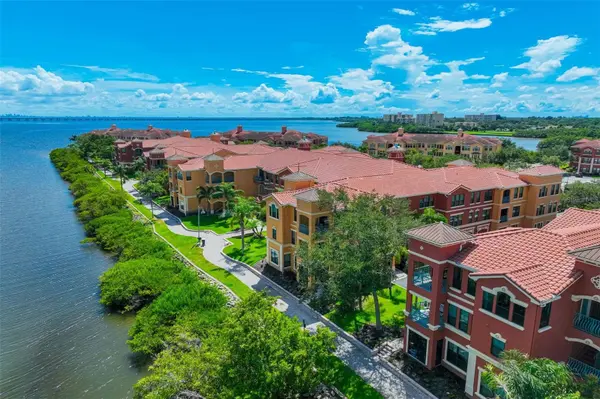


2730 VIA TIVOLI #334B Clearwater, FL 33764

UPDATED:
Key Details
Property Type Condo
Sub Type Condominium
Listing Status Active
Purchase Type For Sale
Square Footage 1,079 sqft
Price per Sqft $231
Subdivision Grand Bellagio At Baywatch Condo The
MLS Listing ID TB8545337
Bedrooms 1
Full Baths 1
HOA Fees $972/mo
HOA Y/N Yes
Annual Recurring Fee 11674.8
Year Built 2002
Annual Tax Amount $3,463
Lot Size 36.580 Acres
Acres 36.58
Property Sub-Type Condominium
Source Stellar MLS
Property Description
Step inside this move-in ready top-floor corner unit at Grand Bellagio, offering stunning Tampa Bay views along with two of the community's most sought-after perks: a deeded garage space and a private storage closet.
This 1-bedroom, 1-bathroom condo offers 1,079 sq ft of beautifully upgraded living space. New herringbone oak wood flooring flows through the main living areas, complemented by elegant marble tile in the kitchen, which features brand-new LG stainless steel appliances and a gas range. Curl up by the gas fireplace in the living room, or unwind in the spa-inspired bathroom with a garden tub, walk-in shower, and dual vanities. The primary bedroom boasts a spacious walk-in closet, while an interior laundry room with washer and dryer completes this smart, functional layout.
As a top-floor corner unit, you'll enjoy extra privacy, abundant natural light, and unobstructed water views from your own private balcony terrace.
Grand Bellagio is a gated, 24/7 guard-attended waterfront community offering resort-style amenities, including tennis courts, sand volleyball, a heated pool and spa, fitness center, sauna, and a playground.
This home offers a rare combination of comfort, convenience, and waterfront living- luxury amenities paired with an unbeatable location for everything the Tampa Bay area has to offer.
Location
State FL
County Pinellas
Community Grand Bellagio At Baywatch Condo The
Area 33764 - Clearwater
Interior
Interior Features Ceiling Fans(s), Coffered Ceiling(s), Crown Molding, Eat-in Kitchen, High Ceilings, Open Floorplan, Solid Surface Counters, Thermostat, Walk-In Closet(s), Window Treatments
Heating Central
Cooling Central Air
Flooring Tile, Wood
Fireplaces Type Gas, Living Room
Furnishings Unfurnished
Fireplace true
Appliance Dishwasher, Disposal, Dryer, Gas Water Heater, Microwave, Range, Refrigerator, Washer
Laundry Inside
Exterior
Exterior Feature Balcony, Playground, Sauna, Storage, Tennis Court(s)
Parking Features Garage Door Opener, Basement
Garage Spaces 1.0
Pool Gunite, Heated, In Ground
Community Features Clubhouse, Community Mailbox, Dog Park, Fitness Center, Gated Community - Guard, Playground, Pool, Sidewalks, Tennis Court(s)
Utilities Available Cable Connected, Electricity Connected, Natural Gas Connected, Sewer Connected, Water Connected
Amenities Available Clubhouse, Fitness Center, Gated, Park, Playground, Pool, Recreation Facilities, Sauna, Security, Spa/Hot Tub, Storage, Tennis Court(s)
Waterfront Description Bay/Harbor
View Y/N Yes
Water Access Yes
Water Access Desc Bay/Harbor,Canal - Saltwater,Marina
View Water
Roof Type Tile
Porch Covered, Rear Porch
Attached Garage false
Exposure West
Garage true
Private Pool No
Building
Lot Description Near Golf Course, Near Marina
Story 1
Entry Level One
Foundation Slab
Sewer Public Sewer
Water Public
Unit Floor 3
Structure Type Block
New Construction false
Others
Pets Allowed Yes
HOA Fee Include Guard - 24 Hour,Pool,Escrow Reserves Fund,Fidelity Bond,Insurance,Maintenance Structure,Maintenance Grounds,Private Road,Recreational Facilities,Security,Trash
Senior Community No
Pet Size Extra Large (101+ Lbs.)
Ownership Condominium
Monthly Total Fees $972
Acceptable Financing Cash, Conventional
Membership Fee Required Required
Listing Terms Cash, Conventional
Num of Pet 2
Special Listing Condition None
Virtual Tour https://vimeo.com/1223753017?share=copy&fl=cl&fe=ci

Nearby Locations
GET MORE INFORMATION