

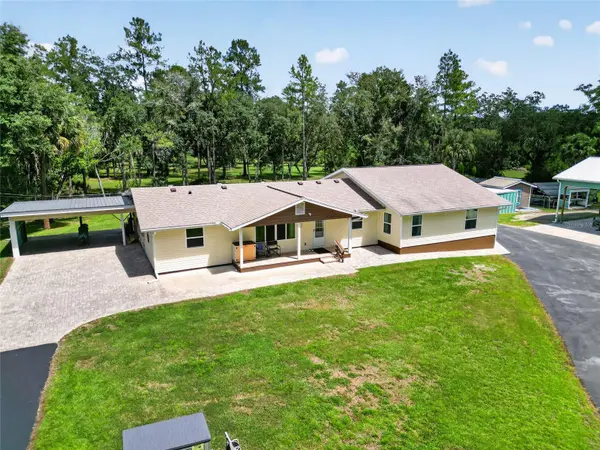

12151 NE 52ND PLACE RD Silver Springs, FL 34488

UPDATED:
Key Details
Property Type Single Family Home
Sub Type Single Family Residence
Listing Status Active
Purchase Type For Sale
Square Footage 2,954 sqft
Price per Sqft $228
Subdivision Point Reverse Curve
MLS Listing ID OM731923
Bedrooms 4
Full Baths 3
Construction Status Completed
HOA Y/N No
Year Built 1979
Annual Tax Amount $4,811
Lot Size 18.390 Acres
Acres 18.39
Property Sub-Type Single Family Residence
Source Stellar MLS
Property Description
Adding incredible versatility to this estate is a fully attached in-law suite, complete with its own private, separate entrance. This secondary living space is a home unto itself, boasting a full kitchen, a cozy living room, a comfortable bedroom, and its own private screened-in patio where guests or family members can unwind and take in the serene views. Perfect for multi-generational living, hosting extended weekend guests, or creating an independent retreat, this unique estate seamlessly blends modern, worry-free luxury with the rugged freedom of the great outdoors.
Location
State FL
County Marion
Community Point Reverse Curve
Area 34488 - Silver Springs
Zoning A1
Rooms
Other Rooms Bonus Room, Family Room, Formal Living Room Separate, Inside Utility
Interior
Interior Features Ceiling Fans(s), Eat-in Kitchen, Primary Bedroom Main Floor, Split Bedroom, Thermostat, Walk-In Closet(s)
Heating Heat Pump
Cooling Central Air
Flooring Carpet, Tile, Wood
Furnishings Unfurnished
Fireplace false
Appliance Dryer, Electric Water Heater, Microwave, Range, Refrigerator, Tankless Water Heater, Washer, Water Filtration System
Laundry Inside, Laundry Room
Exterior
Exterior Feature Garden, Lighting, Outdoor Shower, Rain Gutters, Storage
Parking Features Boat, Circular Driveway, Oversized, Workshop in Garage
Garage Spaces 2.0
Fence Chain Link, Electric, Wire
Utilities Available Electricity Connected, Sewer Connected, Water Connected
View Y/N No
Water Access Yes
Water Access Desc River
View Trees/Woods
Roof Type Shingle
Porch Front Porch, Porch, Rear Porch, Screened, Side Porch
Attached Garage false
Exposure East
Garage true
Private Pool No
Building
Lot Description Farm, FloodZone, Oversized Lot, Private, Paved, Zoned for Horses
Story 1
Entry Level One
Foundation Block
Lot Size Range 10 to less than 20
Sewer Septic Tank
Water Well
Architectural Style Ranch
Structure Type Vinyl Siding
New Construction false
Construction Status Completed
Schools
Elementary Schools East Marion Elementary School
Middle Schools Ft Mccoy Middle
High Schools Lake Weir High School
Others
Pets Allowed Yes
Senior Community No
Ownership Fee Simple
Acceptable Financing Cash, Conventional, FHA, USDA Loan, VA Loan
Listing Terms Cash, Conventional, FHA, USDA Loan, VA Loan
Special Listing Condition None
Virtual Tour https://www.propertypanorama.com/instaview/stellar/OM731923

Nearby Locations
GET MORE INFORMATION