


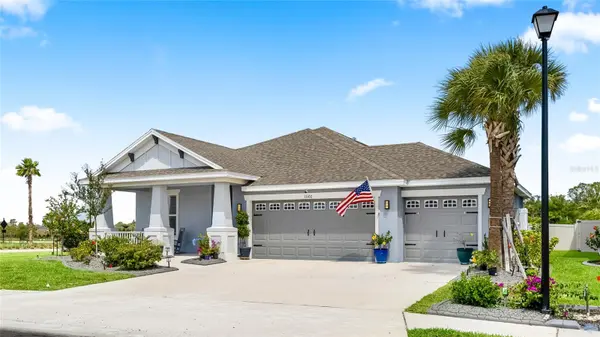
11160 FIELDSTONE DR Palmetto, FL 34221

UPDATED:
Key Details
Property Type Single Family Home
Sub Type Single Family Residence
Listing Status Active
Purchase Type For Sale
Square Footage 2,055 sqft
Price per Sqft $282
Subdivision Artisan Lakes Eaves Bend Ph Ii Subph A,
MLS Listing ID A4705423
Bedrooms 3
Full Baths 2
HOA Fees $495/qua
HOA Y/N Yes
Annual Recurring Fee 1980.0
Year Built 2023
Annual Tax Amount $1,669
Lot Size 8,712 Sqft
Acres 0.2
Property Sub-Type Single Family Residence
Source Stellar MLS
Property Description
Welcome to Eaves Bend at Artisan Lakes! This beautifully upgraded St. Thomas floor plan by Taylor Morrison is situated on a desirable corner lot and offers the perfect blend of modern style, functionality, and Florida living.
The chef's gas kitchen is a standout, featuring premium GE Café appliances, including a 5-burner gas range with hood, wall oven, and convection oven/microwave combination. Additional upgrades include quartz countertops, farmhouse sink, pot filler, soft-close cabinetry and drawers, and ample storage.
The open living area features wood-plank ceramic tile, while the bedrooms offer premium flooring and custom California Closets. Both bathrooms are upgraded with quartz countertops, above-counter sinks, upgraded fixtures, and soft-close cabinetry. The living room features remote-controlled Roman shades for the sliding glass doors.
Enjoy the Florida lifestyle from the extended, screened-in lanai, complete with a fully equipped outdoor kitchen featuring a grill, sink, cabinetry, beverage fridge, and gas hookup. The fenced backyard offers privacy and plenty of room to relax or entertain. Pool hookups are already in place on the side of the home, providing the option to add a future pool.
Additional upgrades include a brand-new whole-house generator, brand-new tankless water heater, whole-house water filtration system, Vivint security system, hurricane shutters, updated exterior paint, and professionally maintained landscaping with concrete curbing. The oversized 3-car garage provides excellent parking and storage.
Eaves Bend at Artisan Lakes offers an impressive amenity package including a newly completed clubhouse, nature trails, dog parks, playgrounds, basketball court, and soccer field. Enjoy a prime location just 5 minutes from the future BayCare Hospital and walking distance to the BRAND new Veterans Elementary School.
Conveniently located approximately 25 minutes to downtown St. Petersburg, 35 minutes to downtown Sarasota and SRQ Airport, 45 minutes to Tampa and TPA Airport, and 30 minutes to Gulf beaches, with quick access to major highways.
Meticulously maintained, extensively upgraded, and truly move-in ready—this is Florida living at its best!
Location
State FL
County Manatee
Community Artisan Lakes Eaves Bend Ph Ii Subph A,
Area 34221 - Palmetto/Rubonia
Zoning RESI
Rooms
Other Rooms Formal Dining Room Separate, Inside Utility
Interior
Interior Features Ceiling Fans(s), Eat-in Kitchen, High Ceilings, Kitchen/Family Room Combo, Open Floorplan, Pest Guard System, Primary Bedroom Main Floor, Stone Counters, Thermostat, Vaulted Ceiling(s), Walk-In Closet(s), Window Treatments
Heating Natural Gas
Cooling Central Air
Flooring Carpet, Ceramic Tile, Tile
Furnishings Unfurnished
Fireplace false
Appliance Cooktop, Dishwasher, Disposal, Gas Water Heater, Microwave, Range, Range Hood, Refrigerator, Tankless Water Heater, Water Filtration System
Laundry Electric Dryer Hookup, Gas Dryer Hookup, Laundry Room, Washer Hookup
Exterior
Exterior Feature Hurricane Shutters
Parking Features Driveway, Garage Door Opener, Ground Level
Garage Spaces 3.0
Fence Vinyl
Community Features Clubhouse, Community Mailbox, Deed Restrictions, Dog Park, Fitness Center, Golf Carts OK, Irrigation-Reclaimed Water, Park, Playground, Pool, Sidewalks, Street Lights
Utilities Available Cable Available, Cable Connected, Electricity Connected, Natural Gas Connected, Public, Sewer Connected, Sprinkler Recycled, Sprinkler Well, Underground Utilities, Water Connected
Amenities Available Clubhouse, Fence Restrictions, Fitness Center, Playground, Pool, Recreation Facilities, Security, Tennis Court(s)
View Y/N No
Water Access No
Roof Type Shingle
Porch Covered, Front Porch, Patio, Rear Porch, Screened
Attached Garage true
Exposure South
Garage true
Private Pool No
Building
Lot Description Corner Lot, In County, Landscaped, Paved
Entry Level One
Foundation Slab
Lot Size Range 0 to less than 1/4
Builder Name Taylor Morrison
Sewer Public Sewer
Water Public
Architectural Style Contemporary
Structure Type Block,Stucco
New Construction false
Schools
Middle Schools Buffalo Creek Middle
High Schools Palmetto High
Others
Pets Allowed Breed Restrictions, Cats OK, Dogs OK, Number Limit, Yes
HOA Fee Include Common Area Taxes,Pool,Escrow Reserves Fund,Maintenance Grounds,Maintenance,Management,Recreational Facilities
Senior Community No
Ownership Fee Simple
Monthly Total Fees $165
Acceptable Financing Cash, Conventional, FHA, VA Loan
Membership Fee Required Required
Listing Terms Cash, Conventional, FHA, VA Loan
Num of Pet 3
Special Listing Condition None

Nearby Locations
GET MORE INFORMATION